<-- style PDP --> 215 Leitch Street, Dutton/Dunwich - Detached for sale for $999,900
  • leased
  • expired

215 Leitch Street

Dutton/Dunwich, Ontario, N0L 1J0 - Dutton

$999,900

  • Neighbourhood

    Dutton

  • Major Intersection

    MILLER

  • Listed Since: 186 day(s)

  • Last update: 1 day(s) ago

Overview

  • Property Type

    Detached, 2-Storey

  • Bedrooms

    4

  • Bathrooms

    3

  • Basement

    Full

  • Kitchen

    1

  • Total Parking

    9 (3 Attached Garage)

  • Lot Size

    17.12x48.45 (Metres)

  • Taxes

    $7,921.00 (2025)

  • Type

    Freehold

Property Description

Property description for 215 Leitch Street, Dutton/Dunwich

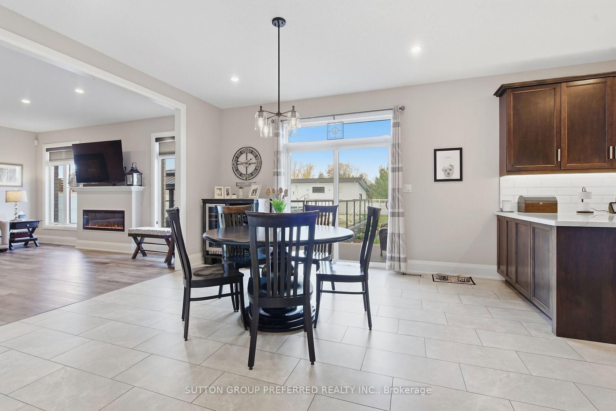
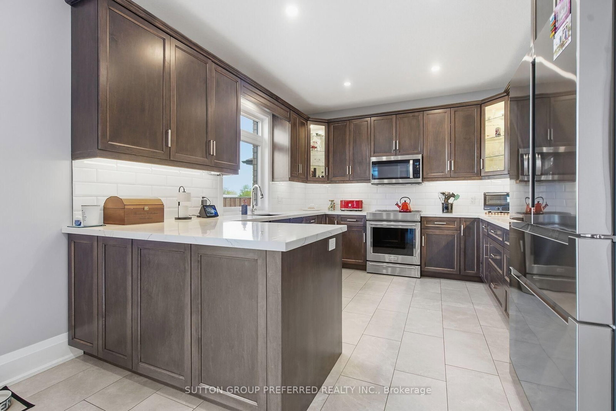
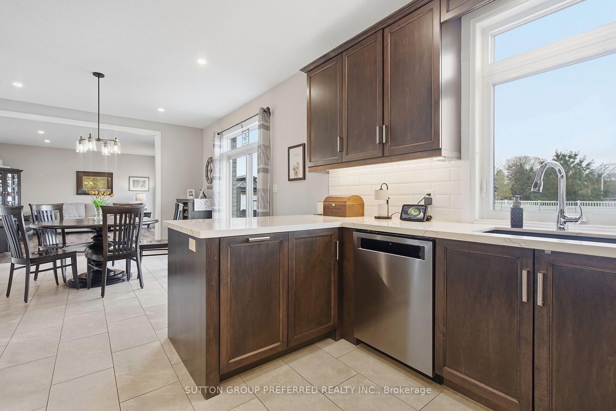
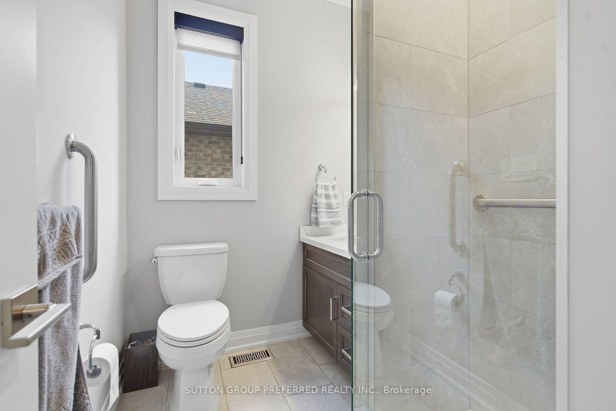
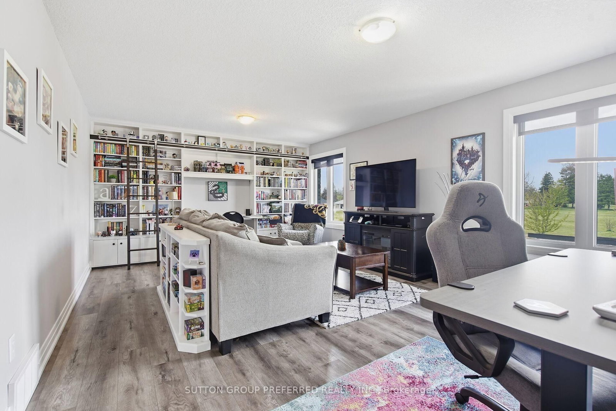
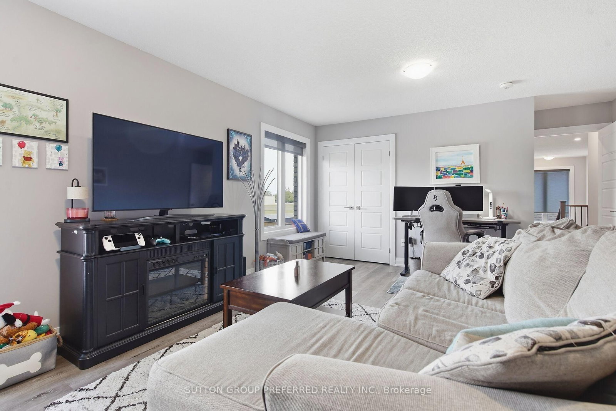
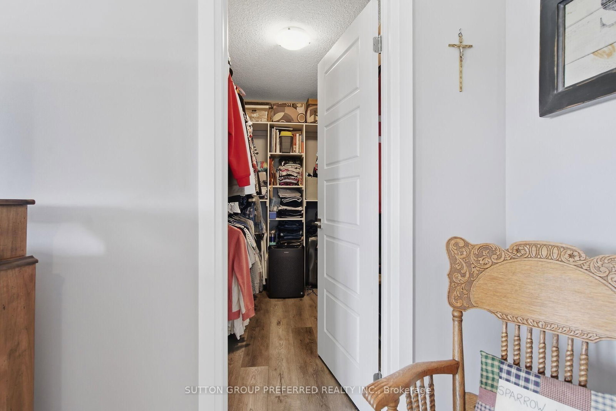
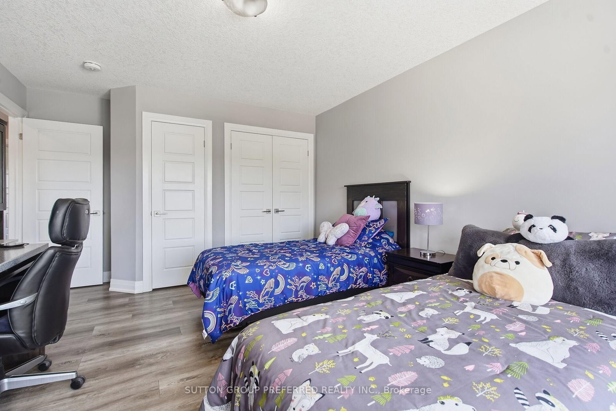
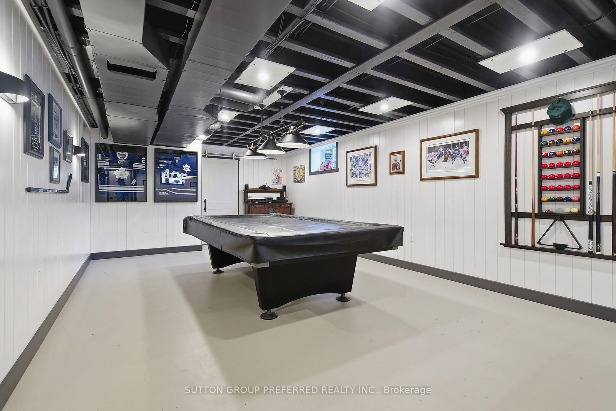
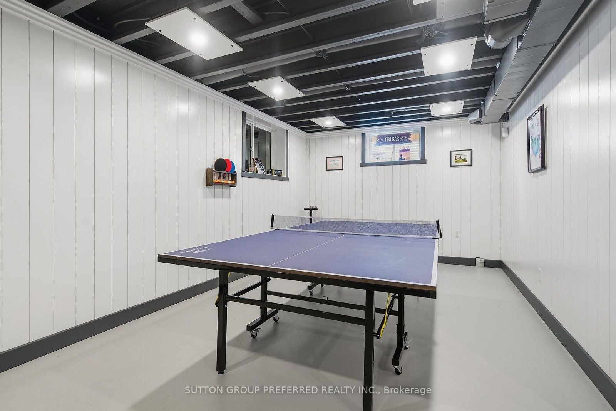
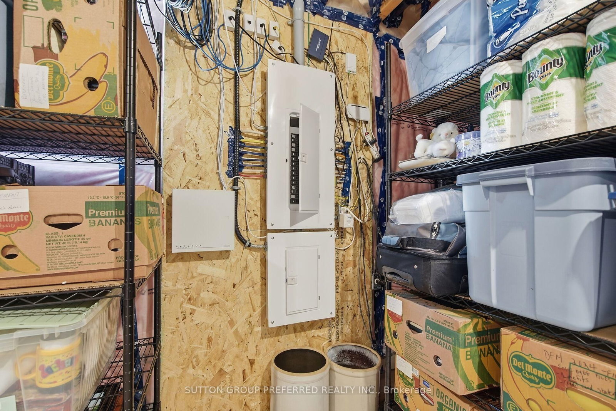
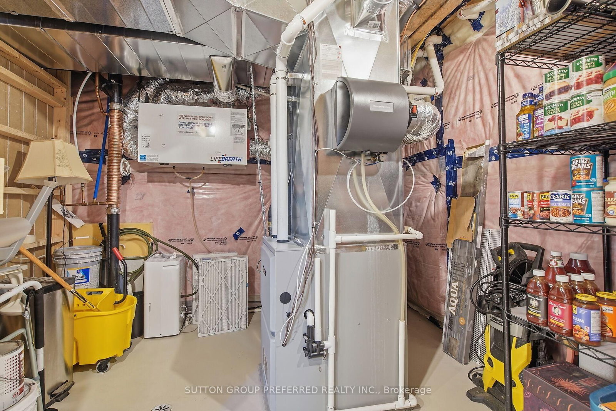
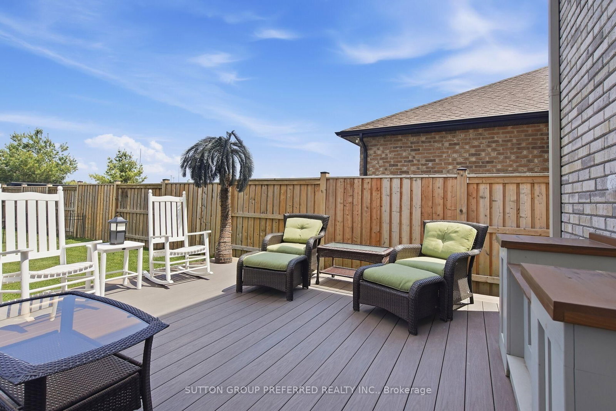
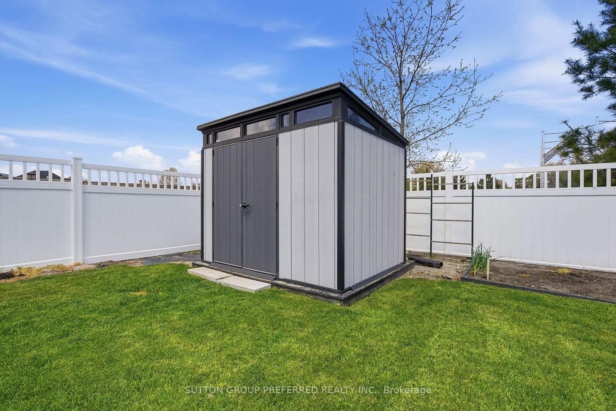
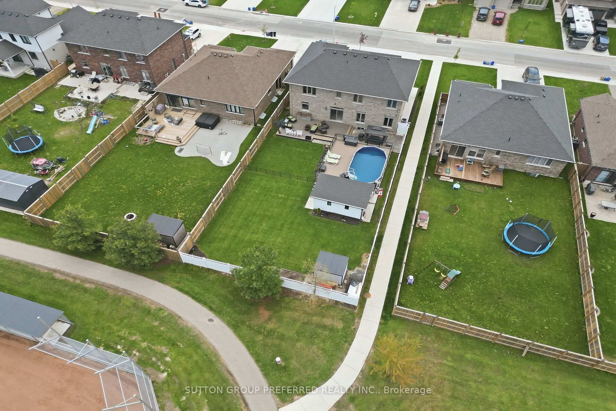
Stunning, brick, 4 bedroom, 3 bathroom spacious executive home with concrete drive & numerous updates a pleasure to show! Tastefully designed 2,818 sq ft 2 storey family home with high quality finishings. Off the large foyer is the bright den which could serve as a 5th bedroom. Handy shower in main floor bathroom. Large custom kitchen with peninsula, pantry, ceramic backsplash, 2 German etched glass doors & under counter lighting. Spacious primary bedroom with gorgeous ensuite & sound proofing in interior walls. Three more generous bedrooms, one with custom made floor to ceiling bookshelf with sliding ladder. Convenient second floor laundry with cupboards. Lower level is partly finished with an industrial look family room, storage area, utility room & an egress window. Walk out to vinyl fenced yard perfect for entertaining & featuring a salt water pool with heater & deck with tempered glass surrounding it, 2 other PVC decks, a garden shed, a pool shed & stamped concrete pad with gas hookup for BBQ. Three car garage has a dedicated plug for auto charging. Features 9 ft ceilings, 8 ft doors, gleaming porcelain tiles, luxury plank vinyl flooring & quartz countertops. Includes microwave, alarm system, fridge, stove & dishwasher. Desirable location backing onto park with walking path, rec centre, splash pad, pickle ball court, & close to shopping & public school and close to 401.

Listed by SUTTON GROUP PREFERRED REALTY INC.

  • MLS #

    X13113482

  • Sq. Ft

    2500-3000

  • Sq. Ft. Source

    MLS

  • Lot Irregularities

    n/a

  • Year Built

    0-5

  • Pool

    Abv Grnd

  • Drive

    Private

  • Garage

    Attached, 3 spaces

  • Total Parking

    9

  • Family Room

    N

  • Den

    N

  • Exterior

    Brick

  • Fireplace

    Y

  • Roof

    Asphalt Shingle

  • Foundation

    Concrete

  • Elevator

    n/a

  • Water View

    n/a

  • Laundry Level

    n/a

  • Heat

    Forced Air

  • A/C

    Central Air

  • Water

    Municipal

  • Water Supply

    n/a

  • Sewers

    Sewers

  • Central Vac

    N

  • Living

    4.57 x 5.49 ft Main level

  • Kitchen

    3.87 x 3.57 ft Main level

  • Dining

    4.57 x 4.57 ft Main level

  • Office

    3.84 x 3.38 ft Main level

  • Foyer

    2.74 x 4.69 ft Main level

  • Primary

    5.06 x 5.61 ft 2nd level

  • 2nd Br

    5.24 x 3.63 ft 2nd level

  • 3rd Br

    4.66 x 3.44 ft 2nd level

  • 4th Br

    5.76 x 3.99 ft 2nd level

  • Laundry

    2.62 x 1.86 ft 2nd level

  • Games

    10.36 x 4.27 ft Lower level

  • Utility

    5.55 x 5.18 ft Lower level

  • Furnace

    4.27 x 2.38 ft Lower level

  • MLS #

    X13113482

  • Sq. Ft

    2500-3000

  • Sq. Ft. Source

    MLS

  • Lot Irregularities

    n/a

  • Year Built

    0-5

  • Pool

    Abv Grnd

  • Drive

    Private

  • Garage

    Attached, 3 spaces

  • Total Parking

    9

  • Family Room

    N

  • Den

    N

  • Exterior

    Brick

  • Fireplace

    Y

  • Roof

    Asphalt Shingle

  • Foundation

    Concrete

  • Elevator

    n/a

  • Water View

    n/a

  • Laundry Level

    n/a

  • Heat

    Forced Air

  • A/C

    Central Air

  • Water

    Municipal

  • Water Supply

    n/a

  • Sewers

    Sewers

  • Central Vac

    N

  • Living

    4.57 x 5.49 ft Main level

  • Kitchen

    3.87 x 3.57 ft Main level

  • Dining

    4.57 x 4.57 ft Main level

  • Office

    3.84 x 3.38 ft Main level

  • Foyer

    2.74 x 4.69 ft Main level

  • Primary

    5.06 x 5.61 ft 2nd level

  • 2nd Br

    5.24 x 3.63 ft 2nd level

  • 3rd Br

    4.66 x 3.44 ft 2nd level

  • 4th Br

    5.76 x 3.99 ft 2nd level

  • Laundry

    2.62 x 1.86 ft 2nd level

  • Games

    10.36 x 4.27 ft Lower level

  • Utility

    5.55 x 5.18 ft Lower level

  • Furnace

    4.27 x 2.38 ft Lower level

Thinking of Selling?

Find Out Your Home’s Value in Today’s Market!

No Email or Signup is required to view your home estimate.

estimate your home value

Contact Manoj Kukreja

Sales Representative,
Century 21 People’s Choice Realty Inc.,
Brokerage
(647) 576 - 2100

Manoj profile avatar

Mortgage Calculator

This data is for informational purposes only.

Mortgage Payment per month

Principal Amount

Interest

Total Payable

Amortization

Amortization

Closing Cost Calculator

This data is for informational purposes only.

Closing Cost Total for this property

Total Cash flow for purchasing this property

Down Payment(%)*
Additional information

Provincial Land Transfer Tax

Ontario Land Transfer Tax Rebate

Toronto Land Transfer Tax

Toronto Land Transfer Tax Rebate

PST on CMHC Insurance Premium

Lawyer Fees

$2,825

Government Registration Fee's

$164

Title Insurance

Closing Cost Total

Total Cash flow for purchasing this property

Provincial Land Transfer Tax

Ontario Land Transfer Tax Rebate

Toronto Land Transfer Tax

Toronto Land Transfer Tax Rebate

PST on CMHC Insurance Premium

Lawyer Fees

$2,825

Government Registarion Fee's

$164

Title Insurance

Down Payment(%)*

* A down payment of less than 20% is permitted only for first-time home buyers purchasing their principal residence. The minimum down payment required is 5% for the portion of the purchase price up to $500,000, and 10% for the portion between $500,000 and $1,500,000. For properties priced over $1,500,000, a minimum down payment of 20% is required.

Thinking of Selling?

Find Out Your Home’s Value in Today’s Market!

No Email or Signup is required to view your home estimate.

estimate your home value

Contact Manoj Kukreja

Sales Representative, Century 21 People’s Choice Realty Inc., Brokerage
(647) 576 - 2100

Manoj profile avatar

Recent Sold Listings in Dutton, Dutton/Dunwich

Popular Cities